

Address
9465 Glacier Road, Minnetrista, MN
Price
$ 549,900
Property Attributes
- ID#7148554
- TypeSingle Family
- Listing Status Active
- CountyHENNEPIN
- CityMinnetrista
- AreaHunters Crest 4th Add
- NeighborhoodHunters Crest 4th Add
- Zip55375
- StyleSingle Family
- Year Built2005
- Taxes$ 5283
- Price$ 549,900
- Bedrooms5
- Full Bathrooms2
- Half Bathrooms1
- Sqr Footage2837
- Lot Size0.34 Acres
Data Source:
Northstar MLS (NSTAR)
Property Description
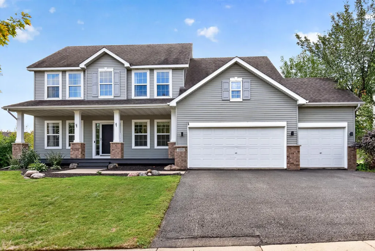
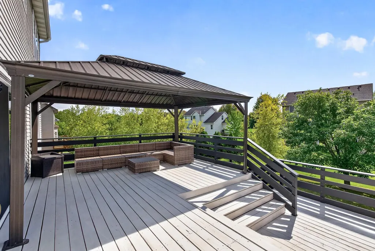
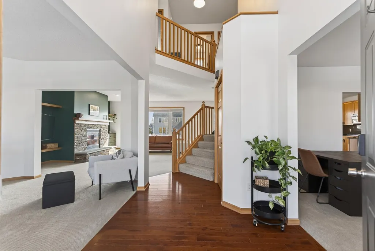
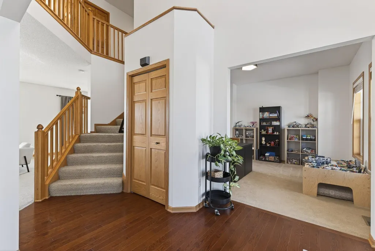
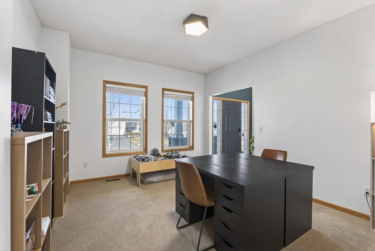
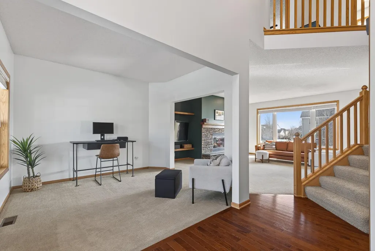
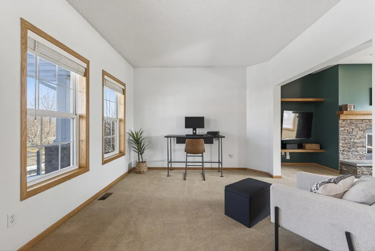
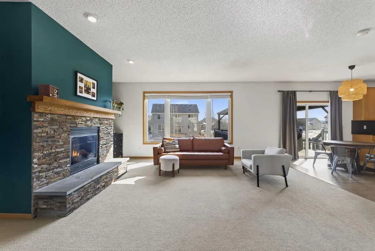
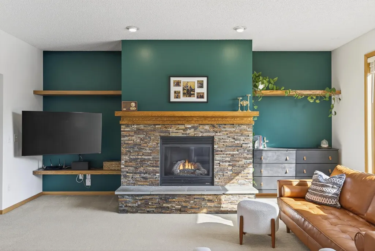
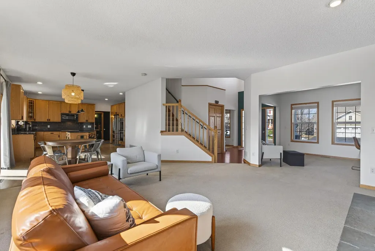
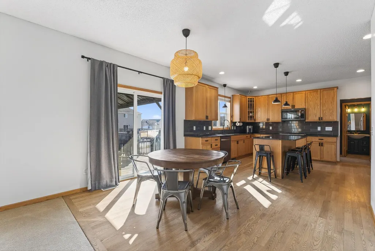
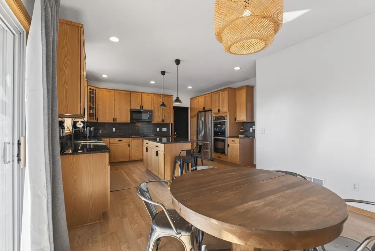
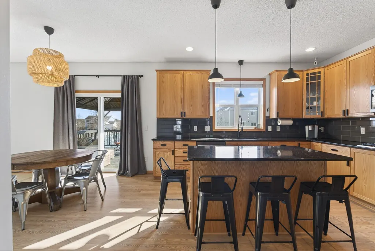
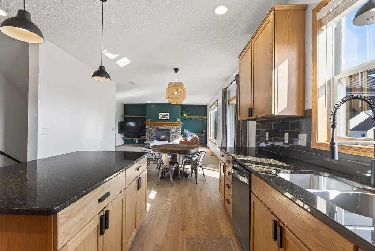
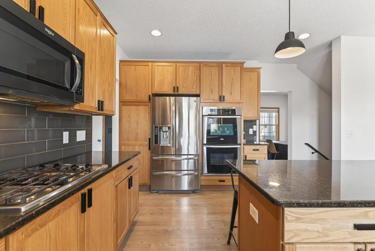
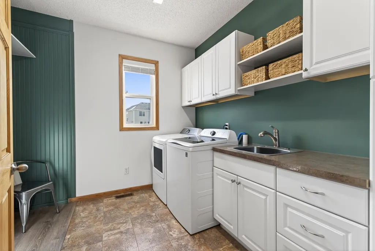
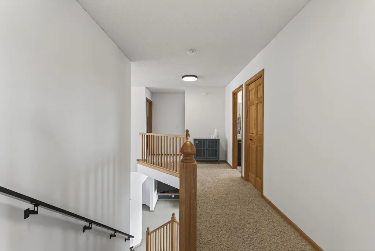
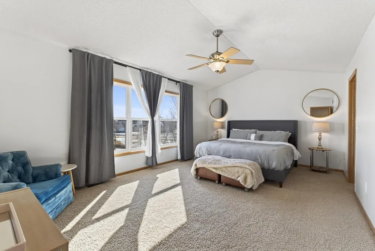
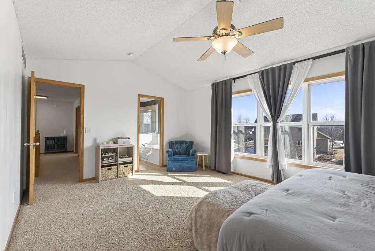
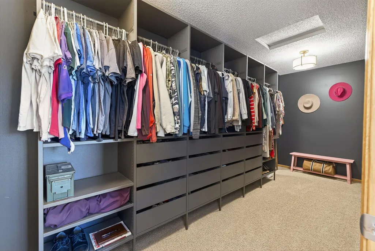
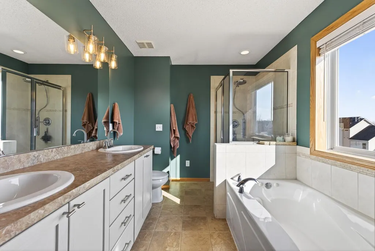
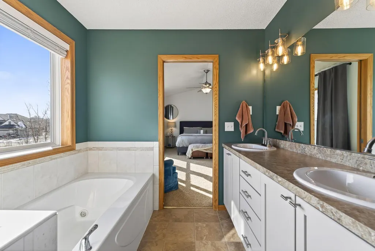
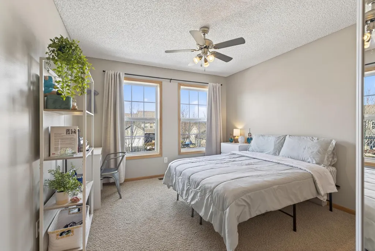
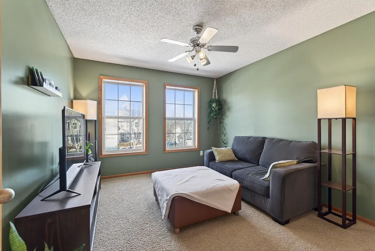
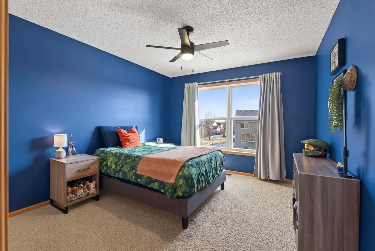
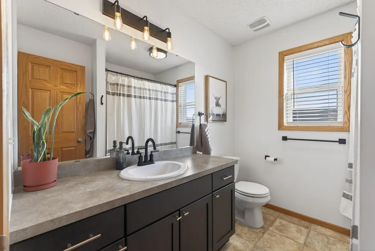
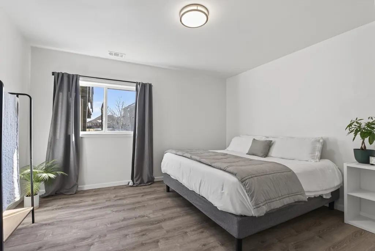
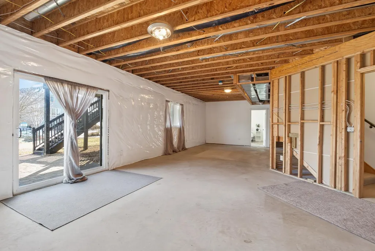
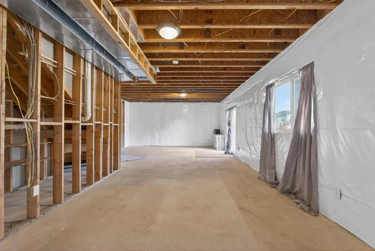
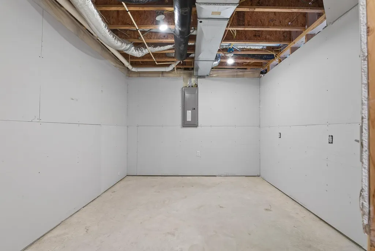
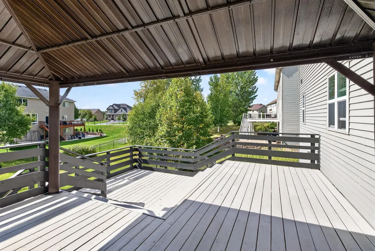
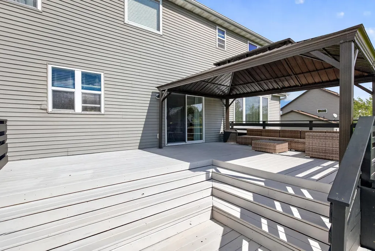
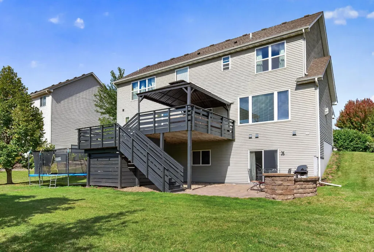
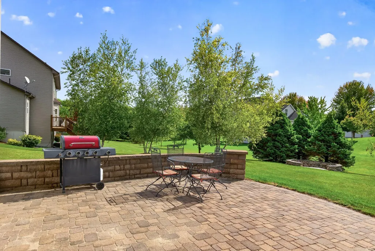
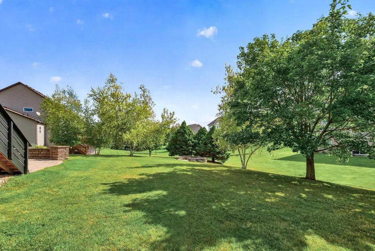
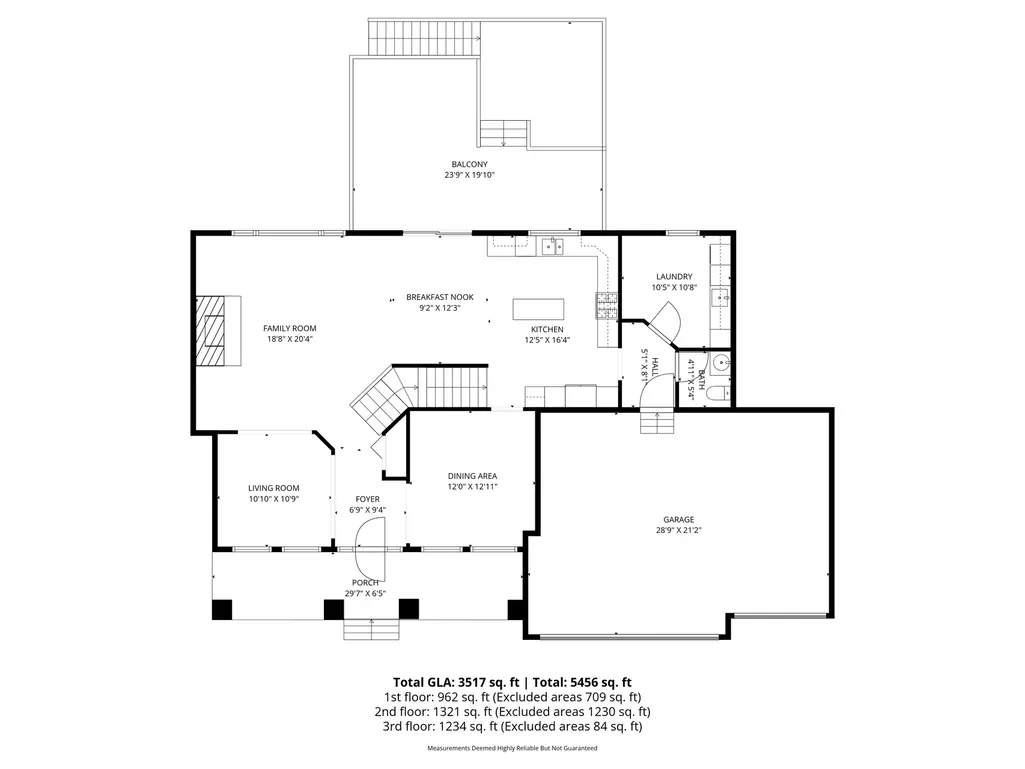
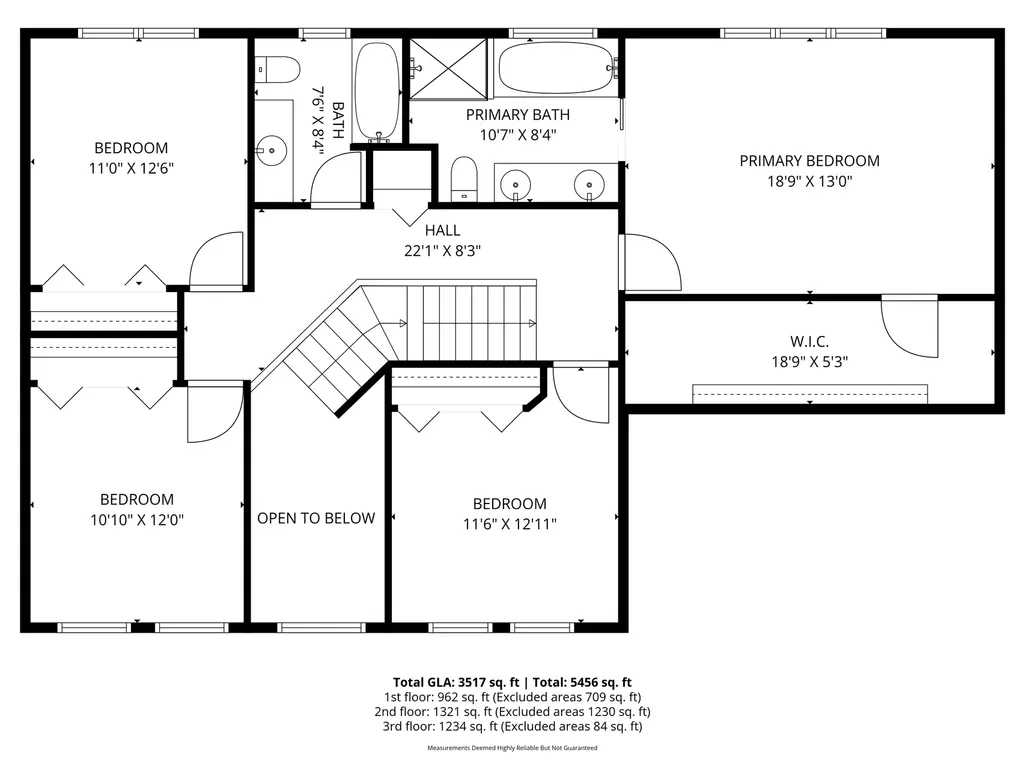
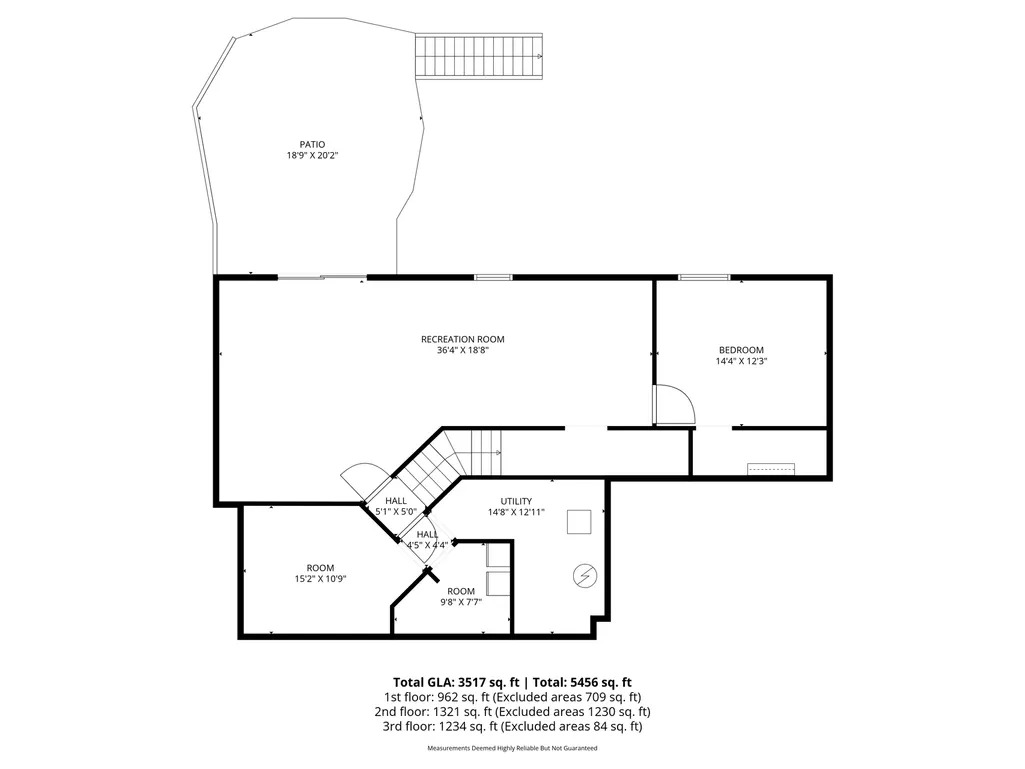
This immaculate home offers an open floor plan with great options and flex spaces! Large family room opens to the kitchen and a front room that could be either a dining room or office. The kitchen is the heart of the home complete with granite counter tops, desirable center island and tons of work/storage space and of course top of the line stainless appliances. 4 generous sized bedrooms on the upper level with the owners suite sporting a HUGE walk-in closet and luxury bath set up. Walkout lower level is ready to be finished, 5th bedroom is completed and finishing the main entertaining area, bathroom and den would add an additional 800+ sf. Fall is in the air and time to enjoy the refreshed deck, gazebo and cozy fire pit. Two neighborhood parks and direct access to trails leading to Carver Park. Hunters Crest is known for its miles of scenic trails, mature trees and expansive park space. Come join the fun.
| Price History | |
|---|---|
| 9/24/2026 | Listed $549,900 |
General Features
| Living Area | 2837 |
|---|---|
| Sewer | City Sewer/Connected |
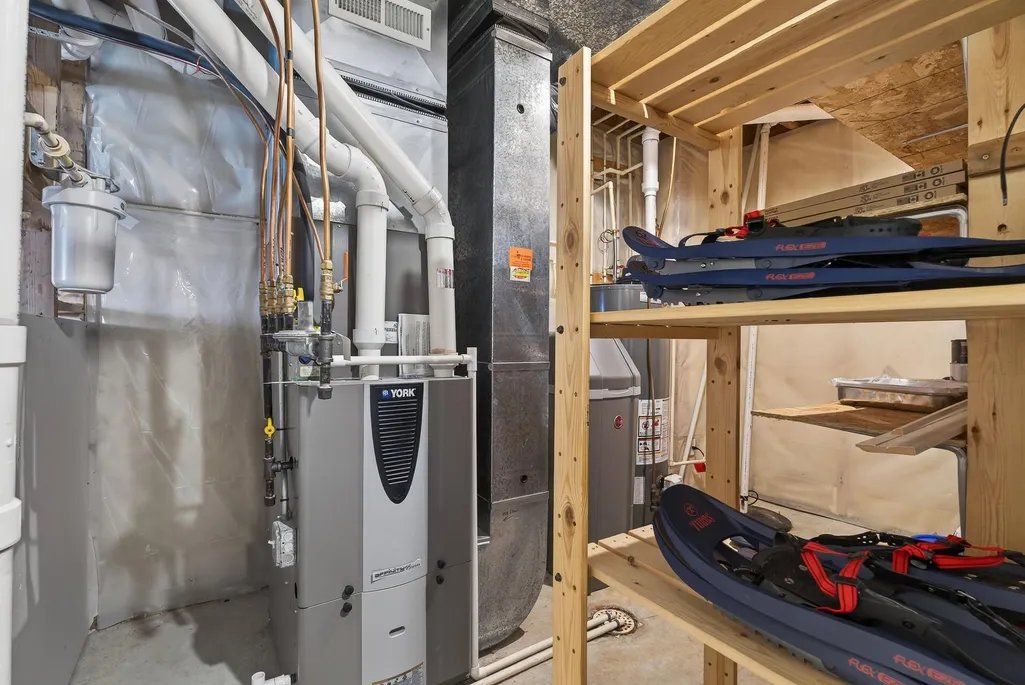
| Heating | Forced Air |
| Cooling | Central Air |
| Roof | Pitched |
| Appliances | Cooktop,Dishwasher,Disposal,Double Oven,Dryer,Microwave,Refrigerator,Stainless Steel Appliances,Washer |
| HOA Fee | 375 |
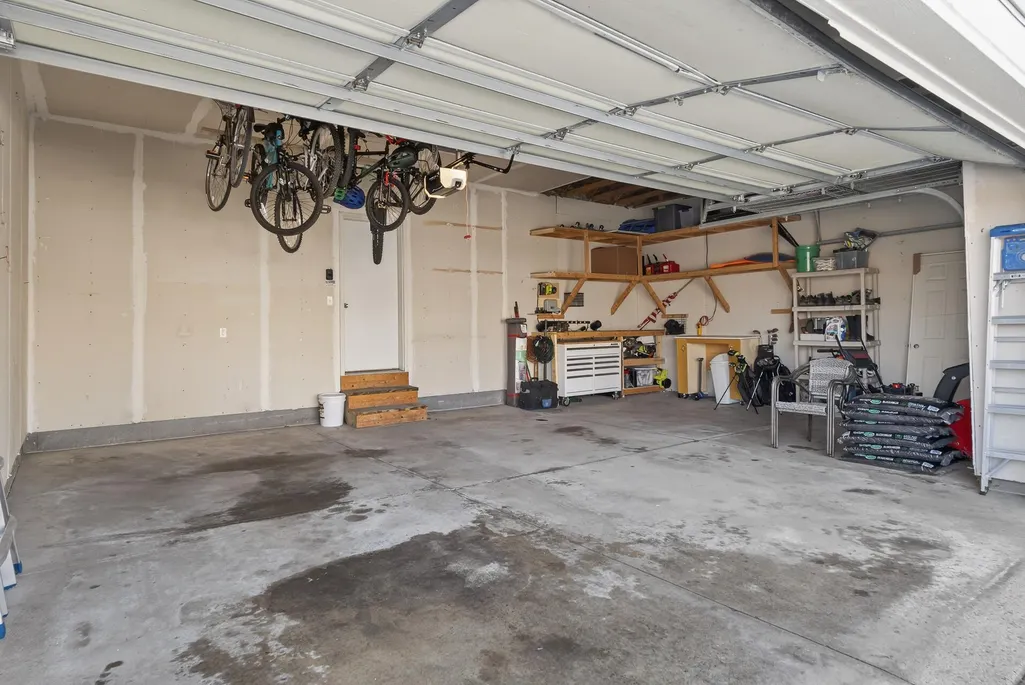
| Garage Spaces | 3 |
| Association Fee Includes | Professional Mgmt |
| Year Built | 2005 |
| Levels | Two |
| Property Subtype | Single Family |
| Tax Year | 2025 |
| Accessibility | None |
| Assoc Fee Paid Per | Annually |
| County | Hennepin |
| New Construction | No |
| Property Type | Residential |
| HOA | Yes |
| Contingency | None |
| Subdivision Name | Hunters Crest 4th Add |
| Full Baths | 2 |
| Directions | Hwy 7 south on Hunters Trail,right on Glacier to home on the left. |
| City | Minnetrista |
| Association Name | Compass |
| High School District | Waconia |
| Zoning Description | Residential-Single Family |
| Lot Size Units | Acres |
| Property Attached Y/N | No |
| Land Lease Y/N | No |
| Tax Annual Amount | 5283 |
| Additional Parcels Y/N | No |
| Standard Status | Active |
| Lender Owned | No |
| Amenities Unit | Ceiling Fan(s),Deck,Hardwood Floors,Kitchen Center Island,Kitchen Window,Primary Bedroom Walk-In Closet,Natural Woodwork,Patio,Porch,In-Ground Sprinkler,Vaulted Ceiling(s),Washer/Dryer Hookup,Walk-In |
| PostalCity | Minnetrista |
Interior Features
| Basement | Block,Drain Tiled,Partially Finished,Sump Basket,Sump Pump,Unfinished,Walkout |
|---|---|
| Total Fireplaces | 1 |
| Fireplace Features | Gas |
| Basement (Y/N) | Yes |
| Fireplace Y/N | Yes |
| Above Grade Finished Area | 2617 |
| Half Baths | 1 |
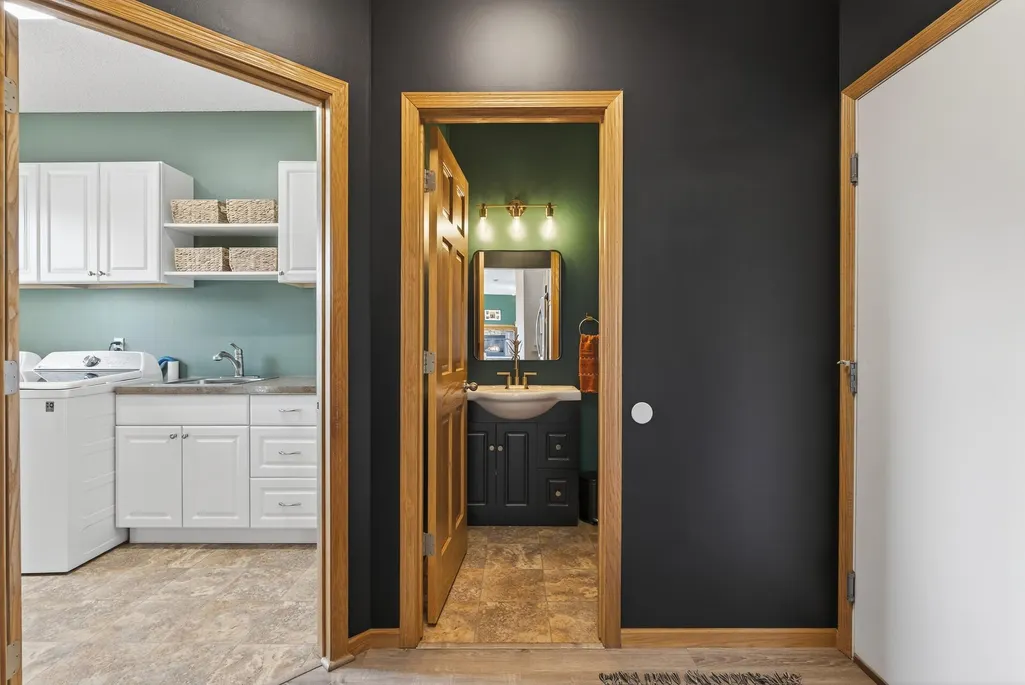
| Laundry Features | Main Level |
| Total Bedrooms | 5 |
| Below Grade Finished Area | 220 |
| Total Baths | 3 |
| Bath Desc | Full Primary,Main Floor 1/2 Bath,Rough In,Separate Tub & Shower,Upper Level Full Bath |
| Fuel | Natural Gas |
| Garage Dimensions | 28.9x21.2 |
| Garage Square Feet | 613 |
Exterior Features
| Parking Features | Attached Garage |
|---|---|
| Water Source | City Water/Connected |
| Lot Size Area | 0.34 |
| Building Area Total | 3969 |
| Lot Dimensions | 104x141x104x148 |
| Waterfront Y/N | No |
| Foundation Area | 1352 |
Amenities
- Foreclosure
- Views
- Short Sale
- New Construction
- Adult 55+
- Lease To Own
- No HOA Fees
- Furnished
- Primary On Main
- Air Conditioning
- Seller Finance
- Green
- Fixer Upper
- Horse
- Golf
- Fireplace
- Deck
- Garage
- Basement
- Pool
Property vs Single Family Average in 55375
Price
Taxes
Year Built
Visits
 The data relating to real estate for sale on this web site comes in part from the Broker Reciprocity Program of the Regional Multiple Listing Service of Minnesota, Inc. Real estate listings held by brokerage firms other than Premier Real Estate Services are marked with the Broker Reciprocity logo or the Broker Reciprocity thumbnail logo (little black
house) and detailed information about them includes the name of the listing brokers.
The data relating to real estate for sale on this web site comes in part from the Broker Reciprocity Program of the Regional Multiple Listing Service of Minnesota, Inc. Real estate listings held by brokerage firms other than Premier Real Estate Services are marked with the Broker Reciprocity logo or the Broker Reciprocity thumbnail logo (little black
house) and detailed information about them includes the name of the listing brokers.
